<-- style PDP --> 1202-11 Lillian Street, Toronto - Condo Apt for lease for $3,700
  • new
  • for lease

1202-11 Lillian Street

Toronto, Ontario, M4S 2H7 - Mount Pleasant West

$3,700

  • Neighbourhood

    Mount Pleasant West

  • Major Intersection

    Yonge & Eglinton

  • Listed Since: 17 day(s)

  • Last update: 16 day(s) ago

Overview

  • Property Type

    Condo Apt, Apartment

  • Bedrooms

    2

  • Bathrooms

    2

  • Square Feet

    700-799

  • Exposure

    North East

  • Total Parking

    1 Underground Garage

  • Locker

    Owned

  • Furnished

    No

  • Balcony

    Open

Property Description

Property description for 1202-11 Lillian Street, Toronto

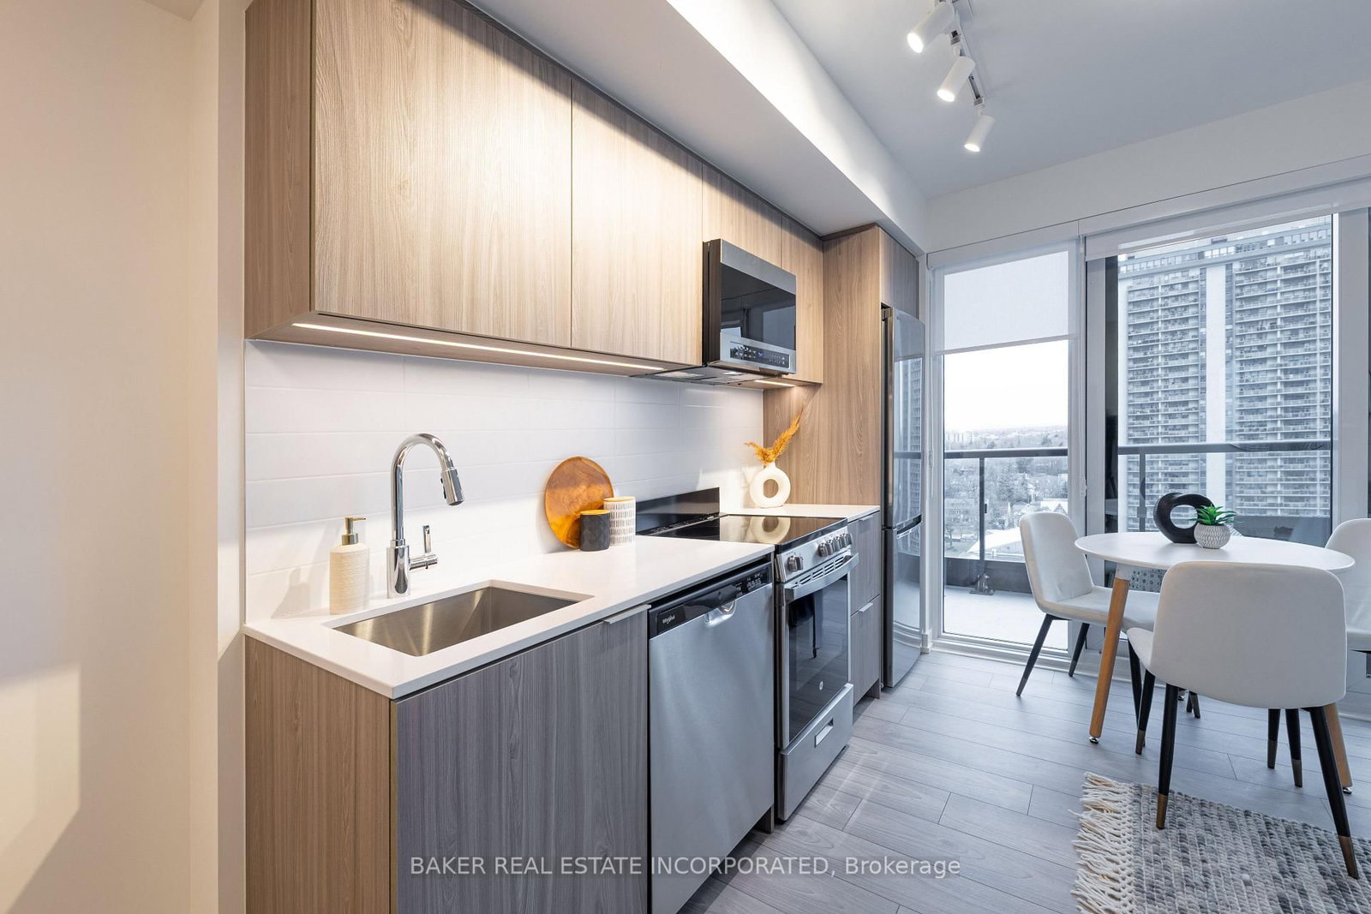
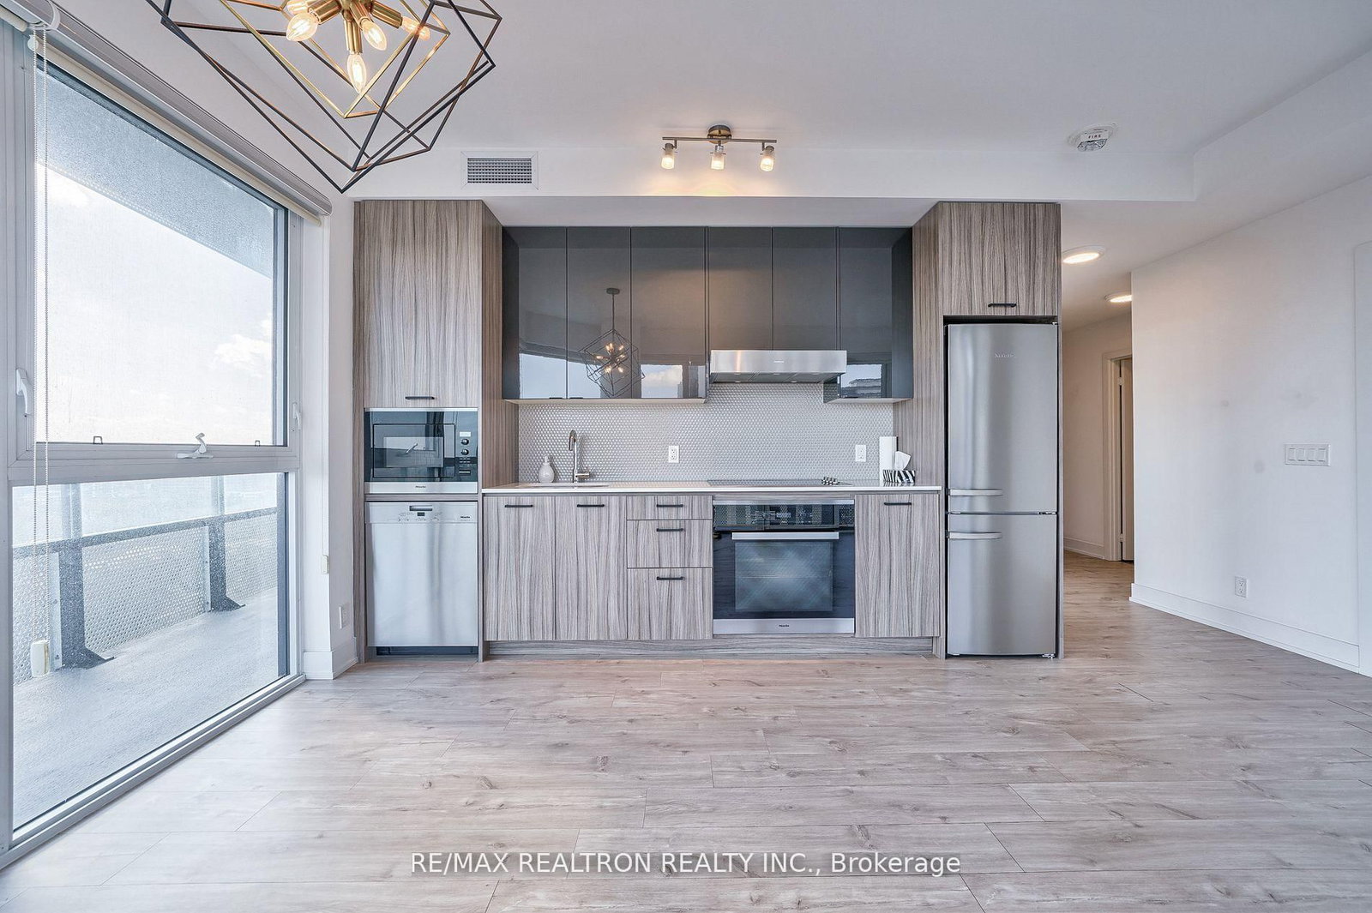
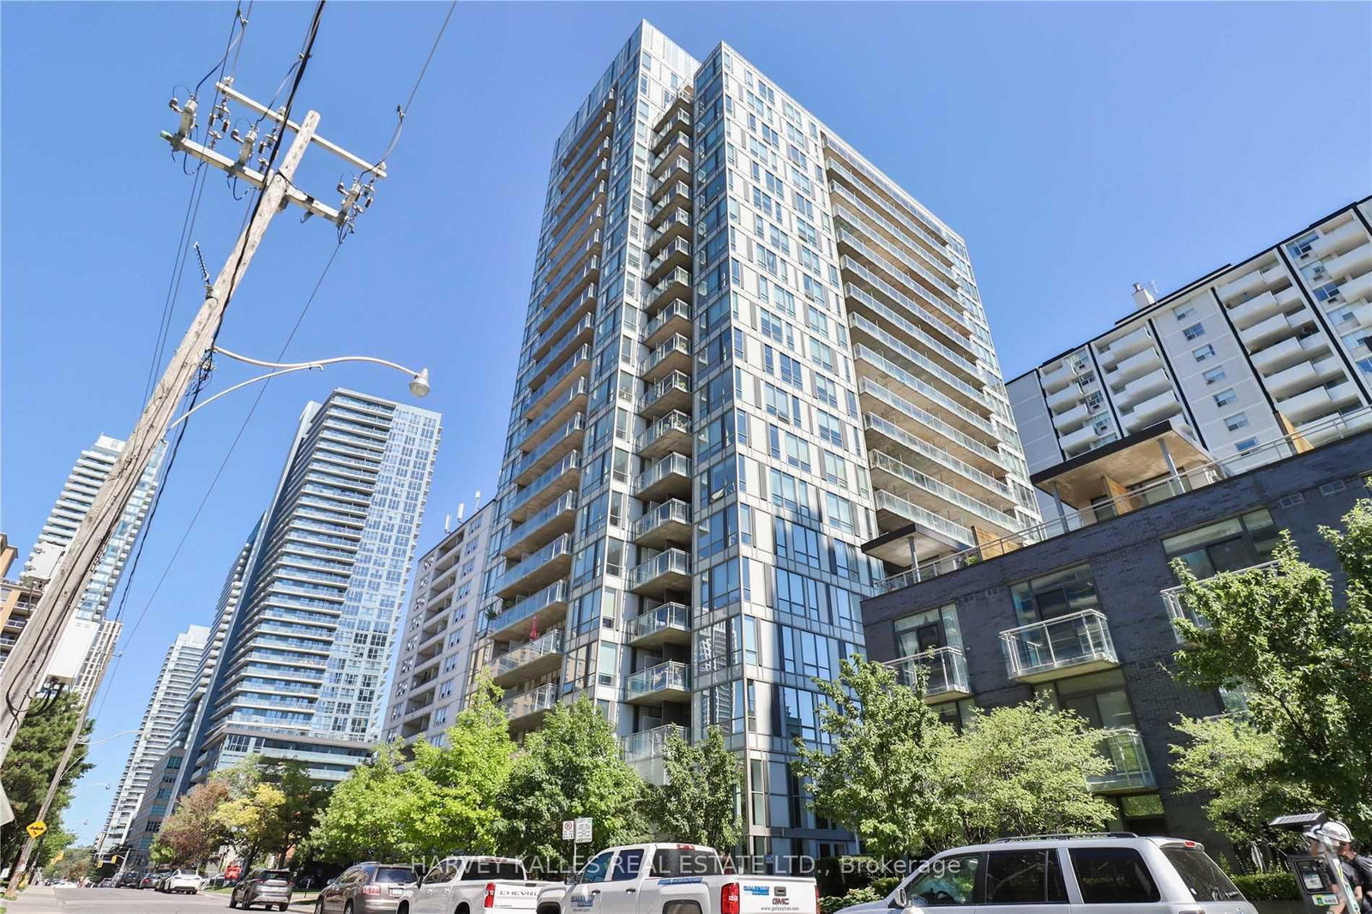
Great Building, Great Location, Great Unit, Spectacular 263 Sq. Ft. Balcony. Wrap - Around Balcony, Gas hook up for BBQ. 777 Sq. Ft. 2 Bedroom Unit with 9' Smooth Ceilings. Premium Miele Appliances. Boutique Building near Yonge and Eglinton. Split 2 Bedroom layout with lots of windows and light. Light Fixtures and Window Blinds Included. Unit has One Parking and One Locker. Steps to the conveniences of Yonge and Eglinton, Subway, Shops, Restaurants. Building Amenities include Concierge, Fitness Centre, Outdoor 20th Floor Terrace With A Common BBQ area to have a fun afternoon with friends and also an inside party room. A must-see will go quickly.

Listed by SPECTRUM REALTY SERVICES INC.

  • MLS #

    C13474424

  • Sq. Ft

    700-799

  • Sq. Ft. Source

    MLS

  • Year Built

    6-10

  • Basement

    Other

  • View

    Clear, Panoramic

  • Garage

    Underground, 1 spaces

  • Parking Type

    Owned

  • Locker

    Owned

  • Pets Permitted

    N

  • Exterior

    Concrete

  • Fireplace

    N

  • Security

    n/a

  • Elevator

    n/a

  • Laundry Level

    n/a

  • Building Amenities

    Bbqs Allowed,Bike Storage,Car Wash,Community BBQ,Concierge,Exercise Room

  • Maintenance Fee Includes

    Heat, Parking, Water

  • Property Management

    R.A.B. Properties Limited

  • Heat

    Forced Air

  • A/C

    Central Air

  • Water

    n/a

  • Water Supply

    n/a

  • Central Vac

    N

  • Cert Level

    n/a

  • Energy Cert

    n/a

  • Living

    5.21 x 4.26 ft Flat level

    Combined W/Dining, Laminate, W/O To Balcony

  • Dining

    5.21 x 4.26 ft Flat level

    Combined W/Kitchen, Laminate, Open Concept

  • Kitchen

    5.21 x 4.26 ft Flat level

    Combined W/Dining, Modern Kitchen, Stainless Steel Appl

  • Primary

    3.04 x 3.29 ft Flat level

    Laminate, Double Closet, 4 Pc Ensuite

  • 2nd Br

    3.32 x 2.8 ft Flat level

    Laminate, Double Closet

  • Foyer

    0.0 x 0.0 ft Flat level

    Double Closet

  • MLS #

    C13474424

  • Sq. Ft

    700-799

  • Sq. Ft. Source

    MLS

  • Year Built

    6-10

  • Basement

    Other

  • View

    Clear, Panoramic

  • Garage

    Underground, 1 spaces

  • Parking Type

    Owned

  • Locker

    Owned

  • Pets Permitted

    N

  • Exterior

    Concrete

  • Fireplace

    N

  • Security

    n/a

  • Elevator

    n/a

  • Laundry Level

    n/a

  • Building Amenities

    Bbqs Allowed,Bike Storage,Car Wash,Community BBQ,Concierge,Exercise Room

  • Maintenance Fee Includes

    Heat, Parking, Water

  • Property Management

    R.A.B. Properties Limited

  • Heat

    Forced Air

  • A/C

    Central Air

  • Water

    n/a

  • Water Supply

    n/a

  • Central Vac

    N

  • Cert Level

    n/a

  • Energy Cert

    n/a

  • Living

    5.21 x 4.26 ft Flat level

    Combined W/Dining, Laminate, W/O To Balcony

  • Dining

    5.21 x 4.26 ft Flat level

    Combined W/Kitchen, Laminate, Open Concept

  • Kitchen

    5.21 x 4.26 ft Flat level

    Combined W/Dining, Modern Kitchen, Stainless Steel Appl

  • Primary

    3.04 x 3.29 ft Flat level

    Laminate, Double Closet, 4 Pc Ensuite

  • 2nd Br

    3.32 x 2.8 ft Flat level

    Laminate, Double Closet

  • Foyer

    0.0 x 0.0 ft Flat level

    Double Closet

Thinking of Selling?

Find Out Your Home’s Value in Today’s Market!

No Email or Signup is required to view your home estimate.

estimate your home value

Contact Manoj Kukreja

Sales Representative,
Century 21 People’s Choice Realty Inc.,
Brokerage
(647) 576 - 2100

Manoj profile avatar

Inventory Graph

10 9 8 7 6 5 4 3 2 1 0 1 Months of inventory SELLER'S Market BALANCED Market BUYER'S Market

Thinking of Selling?

Find Out Your Home’s Value in Today’s Market!

No Email or Signup is required to view your home estimate.

estimate your home value

Contact Manoj Kukreja

Sales Representative, Century 21 People’s Choice Realty Inc., Brokerage
(647) 576 - 2100

Manoj profile avatar

Recent Sold Listings in Mount Pleasant West, Toronto

Popular Cities